Amendment No.7
Amendment No.7: Relocate Park Hub from Gallanstown / Cappagh to Canal Park South
It is proposed to amend the Planning Scheme to relocate the Park Hub previously identified at Gallanstown/Cappagh to Canal Park South. The original Park Hub was intended to serve Na Cluainte Park; however, the provision of a new District Park Hub adjacent to Na Cluainte Park now fulfils this role. This facility will accommodate a broad range of community and recreational uses, including a sports hall, multi-purpose spaces, changing facilities, a café, and ancillary areas.
Given the scale and function of this planned community infrastructure, the Gallanstown/Cappagh Park Hub is no longer required in that location. Canal Park South, with its planned active recreation amenities, is considered a more suitable and strategic location for the Park Hub.
This amendment does not reduce the number of Park Hubs in the Planning Scheme. It ensures the strategic distribution of Park Hubs is maintained while better aligning their locations with the revised open space and recreation strategy.
.
| Amendment Ref. No. 7 | |
| Section Reference | Page Reference (2019 Planning Scheme) |
| Figure 2.1.3, Table 2.7.1, Table 2.13.1, Figure 2.13.2, Figure 3.3.11 and Key Objectives | 16, 50, 95, 93, 114, 115 |
Update Figure 2.1.3 on Page 16 to relocate the ‘Park Hub’ allocation from Gallanstown and Cappagh (circled red) to Canal Park South (circled blue)
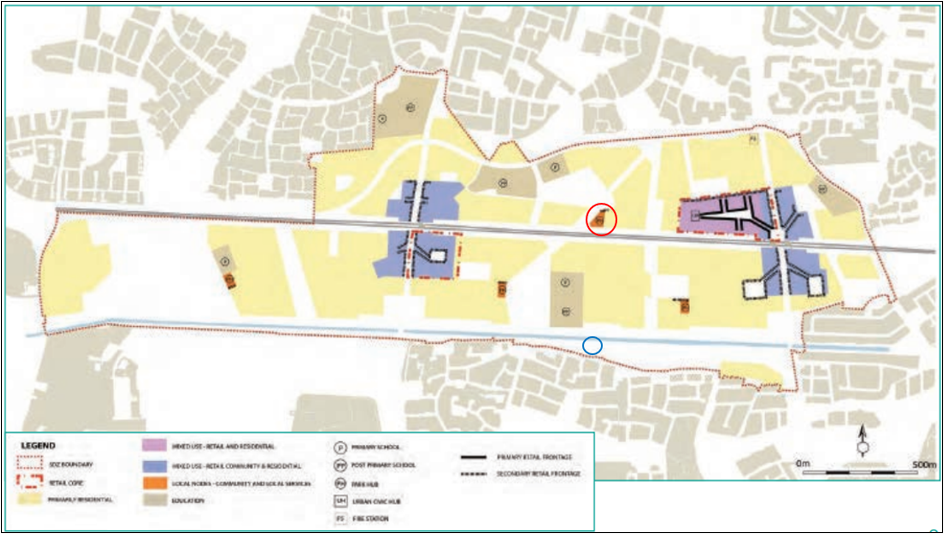
Figure 1: Function Concept Map
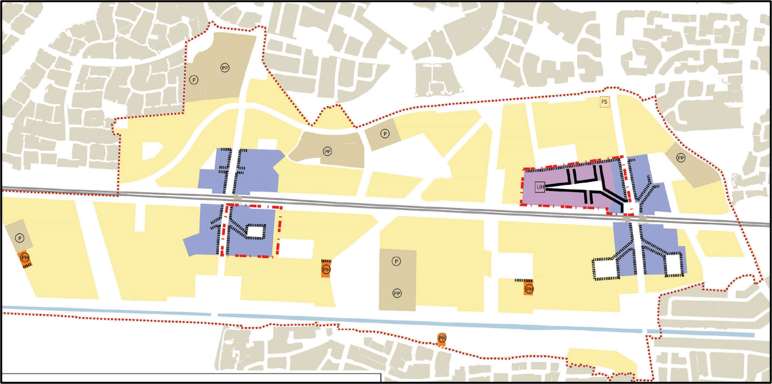
Figure 2: Propose to update the Function Concept Map to relocate the Park Hub from Cappagh and Gallanstown to Canal Park South
Edit Table 2.7.1 to remove references to Gallanstown & Cappagh park hubs and adding Canal Park South.
Table 2.7.1 | Minimum Provision of Medium to Large Scale Community Building
| Hub Type | Provision | Location Criteria |
| Urban Hub | This Hub is located in the Urban Centre at Clonburris and should be the location for intensive community uses that do not require extensive outdoor space.
A minimum of a 2,500 sqm building(s) with a multi-functional use, including a minimum of 600 sqm of dedicated community space shall be provided.
The building(s) may provide for uses such as civic, community offices, health centre, nurseries and creches. | Community uses in the urban hub should be clustered with other uses and form part of the Clonburris Retail Core. The Planning Scheme identifies the Urban Hub location as a significant opportunity to develop a local landmark building. |
Park Hubs
(District Level at Clonburris Little and | Park Hubs are designated to correspond to the local nodes at Grange, and Clonburris Little,
A district level provision of recreation facilities shall be located adjacent to Barony Park South as part of the Clonburris Little Local Node.
This facility may be shared with schools and should accommodate meeting rooms, sports hall, changing rooms, playground & flexible community space in a purpose built building(s) of a minimum gross floor space of 1,500 sqm. | The Park Hubs shall be located adjacent to or within Na Cluainte Park |
Updates to Table 2.13.1 and Table 2.1.7 in order to remove Local Parks and Squares sqm and add in sqm for the canal park hub
- Amend
600sqm to 0 sqm from the Community/Civic Building GFA column on the CSW-S4 row. - Amend
0to 200 sqm in the Community/Civic Building GFA column on the CE-S1 row and asterisk it with a footnote that states that ‘Community/Civic Building GFA may be provided for within the park’ - Add asterisk to KSW-S1 to include a footnote that Community/Civic Building GFA may be provided for within the park.